


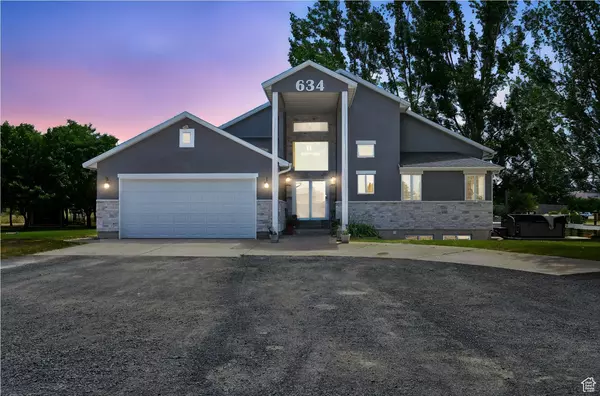

For more information regarding the value of a property, please contact us for a free consultation.
634 W 8300 S Paradise, UT 84328
Want to know what your home might be worth? Contact us for a FREE valuation!

Our team is ready to help you sell your home for the highest possible price ASAP
Key Details
Sold Price -
Property Type Single Family Home
Sub Type Single Family Residence
Listing Status Sold
Purchase Type For Sale
Square Footage 4,447 sqft
MLS Listing ID 2103017
Sold Date -
Style Stories: 2
Bedrooms 6
Full Baths 3
Half Baths 1
Construction Status Blt./Standing
HOA Y/N No
Abv Grd Liv Area 2,717
Year Built 1995
Annual Tax Amount $3,438
Lot Size 2.500 Acres
Acres 2.5
Lot Dimensions 0.0x0.0x0.0
Property Sub-Type Single Family Residence
Property Description
**PRICE IMPROVEMENT** DOWN $100,000.00. If you have been looking for a home in Paradise, this house has it all. Unique, private, completely updated home, large lot, AMAZING VIEWS, huge shop (30x80 with 15x80 lean/to), fenced garden area, playhouse, private drive to the house, basketball court, hot tub, Trim Light exterior lights, electric hookups for RV, new paint (interior and exterior), new carpet, new LVP, new roof within the last 6 months and these are just a few of the amazing things about this property. The property comes with a shared well and 1 water share. You have to come see this property to appreciate it. The location is hard to beat, you won't be disappointed. Call to schedule a showing today! Square footage figures are provided as a courtesy estimate only and were obtained from county records. Buyer is advised to obtain an independent measurement.
Location
State UT
County Cache
Area Paradise; Avon
Zoning Single-Family
Direction Turn west on 8300 S, follow the road to the end of the lane, turn left and follow the road (easement) to the house in the back. Youll see the big red shop out front.
Rooms
Other Rooms Workshop
Basement Entrance, Full
Main Level Bedrooms 1
Interior
Interior Features Bath: Primary, Closet: Walk-In, Den/Office, Disposal, Jetted Tub, Kitchen: Updated, Range/Oven: Free Stdng., Granite Countertops
Heating Forced Air, Gas: Central, Propane
Cooling Central Air
Flooring Carpet, Tile
Fireplaces Number 2
Equipment Basketball Standard, Hot Tub
Fireplace true
Window Features Blinds
Appliance Ceiling Fan, Microwave, Refrigerator
Laundry Electric Dryer Hookup
Exterior
Exterior Feature Basement Entrance, Double Pane Windows, Entry (Foyer), Out Buildings, Lighting, Patio: Open
Garage Spaces 12.0
Carport Spaces 4
Utilities Available Natural Gas Not Available, Electricity Connected, Sewer Not Available, Sewer: Septic Tank, Water Connected
View Y/N Yes
View Mountain(s), Valley
Roof Type Asphalt
Present Use Single Family
Topography Secluded Yard, Sprinkler: Auto-Full, Terrain, Flat, View: Mountain, View: Valley, Private
Accessibility Accessible Hallway(s)
Porch Patio: Open
Total Parking Spaces 32
Private Pool false
Building
Lot Description Secluded, Sprinkler: Auto-Full, View: Mountain, View: Valley, Private
Faces Northwest
Story 3
Sewer None, Septic Tank
Water Irrigation: Pressure, Shares, Well
Architectural Style Stories: 2
Finished Basement 100
Structure Type Asphalt,Stone,Stucco
New Construction No
Construction Status Blt./Standing
Schools
Elementary Schools Canyon
Middle Schools South Cache
High Schools Mountain Crest
School District Cache
Others
Senior Community No
Tax ID 01-095-0056
Acceptable Financing Cash, Conventional, FHA, VA Loan, USDA Rural Development
Horse Property No
Listing Terms Cash, Conventional, FHA, VA Loan, USDA Rural Development
Financing Conventional
Read Less
Bought with RE/MAX Associates
Nearby Locations
GET MORE INFORMATION