



For more information regarding the value of a property, please contact us for a free consultation.
575 S 1560 E Mapleton, UT 84664
Want to know what your home might be worth? Contact us for a FREE valuation!

Our team is ready to help you sell your home for the highest possible price ASAP
Key Details
Sold Price -
Property Type Single Family Home
Sub Type Single Family Residence
Listing Status Sold
Purchase Type For Sale
Square Footage 10,180 sqft
Subdivision Eaglerock
MLS Listing ID 2085690
Sold Date -
Style Stories: 2
Bedrooms 8
Full Baths 3
Half Baths 1
Three Quarter Bath 4
Construction Status Blt./Standing
HOA Y/N No
Abv Grd Liv Area 5,983
Year Built 1997
Annual Tax Amount $9,943
Lot Size 1.580 Acres
Acres 1.58
Lot Dimensions 0.0x0.0x0.0
Property Sub-Type Single Family Residence
Property Description
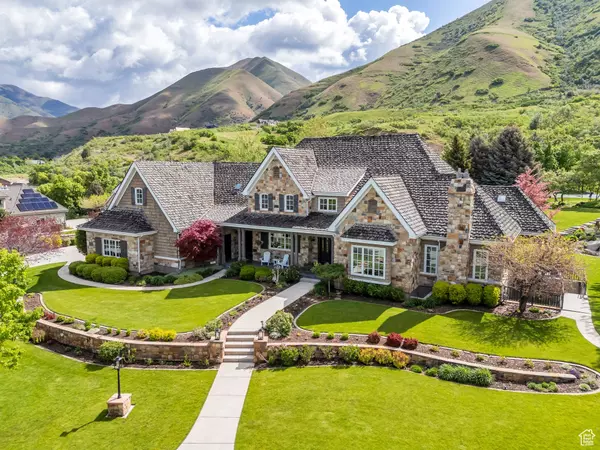
Sought after Eagle Rock retreat on Mapleton's East Bench. A stunning custom-built residence that perfectly blends timeless elegance with modern luxury. Nestled against the majestic backdrop of lush mountains, this 10,000 square foot stone and shingle-style masterpiece offers unparalleled curb appeal and a serene escape from the everyday. As you approach the 1.58 acre property, you are greeted by meticulously landscaped grounds framed by a handcrafted stone retaining wall, showcasing vibrant greenery and seasonal blooms. The classic cedar shake siding, complemented by natural stone accents and charming window shutters, speaks to the home's artisan craftsmanship and thoughtful design. Step through the grand front entrance into an inviting foyer bathed in natural light. Large windows throughout the home provide panoramic views of the mountains and surrounding landscapes, bringing the beauty of nature indoors. The main level boasts an expansive great room with vaulted ceilings, a stone fireplace, and custom millwork-ideal for both intimate gatherings and grand entertaining. The gourmet kitchen is a chef's delight, featuring top-of-the-line stainless steel appliances, custom cabinetry, and a spacious island that doubles as a breakfast bar. Adjoining the kitchen is a semi-formal dining area with stunning views, perfect for memorable family dinners or elegant soires. The primary suite on main is a sanctuary of comfort, offering a private sitting area, walk-in closets, and a spa-like ensuite bath complete with double vanities, soaking tub and glass-enclosed shower. The second floor boast many additonal bedrooms almost all are ensuite. They are generously sized, each with its own unique character and spectacular views. The basement has a kitchenette, family room, game area as well as massive safe and storage galore. There is also a full ADU with its own kicthen, sitting room, fireplace and either a one or two bedroom configuration depending on which doors are locked. Outside, the landscaped grounds extend to a private terrace, ideal for a quesit conversation, watching kids play, or simply soaking in the serene mountain atmosphere. With its perfect blend of luxury and comfort, this home is more than just a residence-it's a lifestyle. Experience the pinnacle of Mapleton living in this timeless estate. Schedule your private tour today and step into a home where elegance and nature converge seamlessly. Call today for a private showing.
Location
State UT
County Utah
Area Sp Fork; Mapleton; Benjamin
Zoning Single-Family
Rooms
Basement Entrance, Full, Walk-Out Access
Main Level Bedrooms 1
Interior
Interior Features Basement Apartment, Den/Office, Disposal, French Doors, Gas Log, Oven: Double, Range: Gas, Range/Oven: Built-In, Vaulted Ceilings
Heating Forced Air, Gas: Central
Cooling Central Air
Flooring Carpet, Hardwood, Tile
Fireplaces Number 4
Fireplaces Type Fireplace Equipment, Insert
Equipment Fireplace Equipment, Fireplace Insert, Play Gym, Window Coverings, Wood Stove, Workbench, Trampoline
Fireplace true
Window Features Blinds,Drapes,Plantation Shutters,Shades
Appliance Dryer, Refrigerator, Washer, Water Softener Owned
Laundry Electric Dryer Hookup
Exterior
Exterior Feature Basement Entrance, Bay Box Windows, Deck; Covered, Double Pane Windows, Entry (Foyer), Lighting, Patio: Covered, Porch: Open, Walkout
Garage Spaces 5.0
Utilities Available Natural Gas Connected, Electricity Connected, Sewer: Public, Water Connected
View Y/N Yes
View Mountain(s)
Roof Type Asphalt,Wood
Present Use Single Family
Topography Curb & Gutter, Fenced: Part, Road: Paved, Secluded Yard, Sprinkler: Auto-Full, Terrain: Grad Slope, View: Mountain
Porch Covered, Porch: Open
Total Parking Spaces 5
Private Pool false
Building
Lot Description Curb & Gutter, Fenced: Part, Road: Paved, Secluded, Sprinkler: Auto-Full, Terrain: Grad Slope, View: Mountain
Faces West
Story 3
Sewer Sewer: Public
Water Culinary, Irrigation: Pressure
Architectural Style Stories: 2
Structure Type Cedar,Stone,Cement Siding
New Construction No
Construction Status Blt./Standing
Schools
Elementary Schools Mapleton
Middle Schools Mapleton Jr
High Schools Maple Mountain
School District Nebo
Others
Senior Community No
Tax ID 38-735-0002
Acceptable Financing Cash, Conventional
Horse Property No
Listing Terms Cash, Conventional
Financing Conventional
Read Less
Bought with Woodley Real Estate
Nearby Locations
GET MORE INFORMATION